
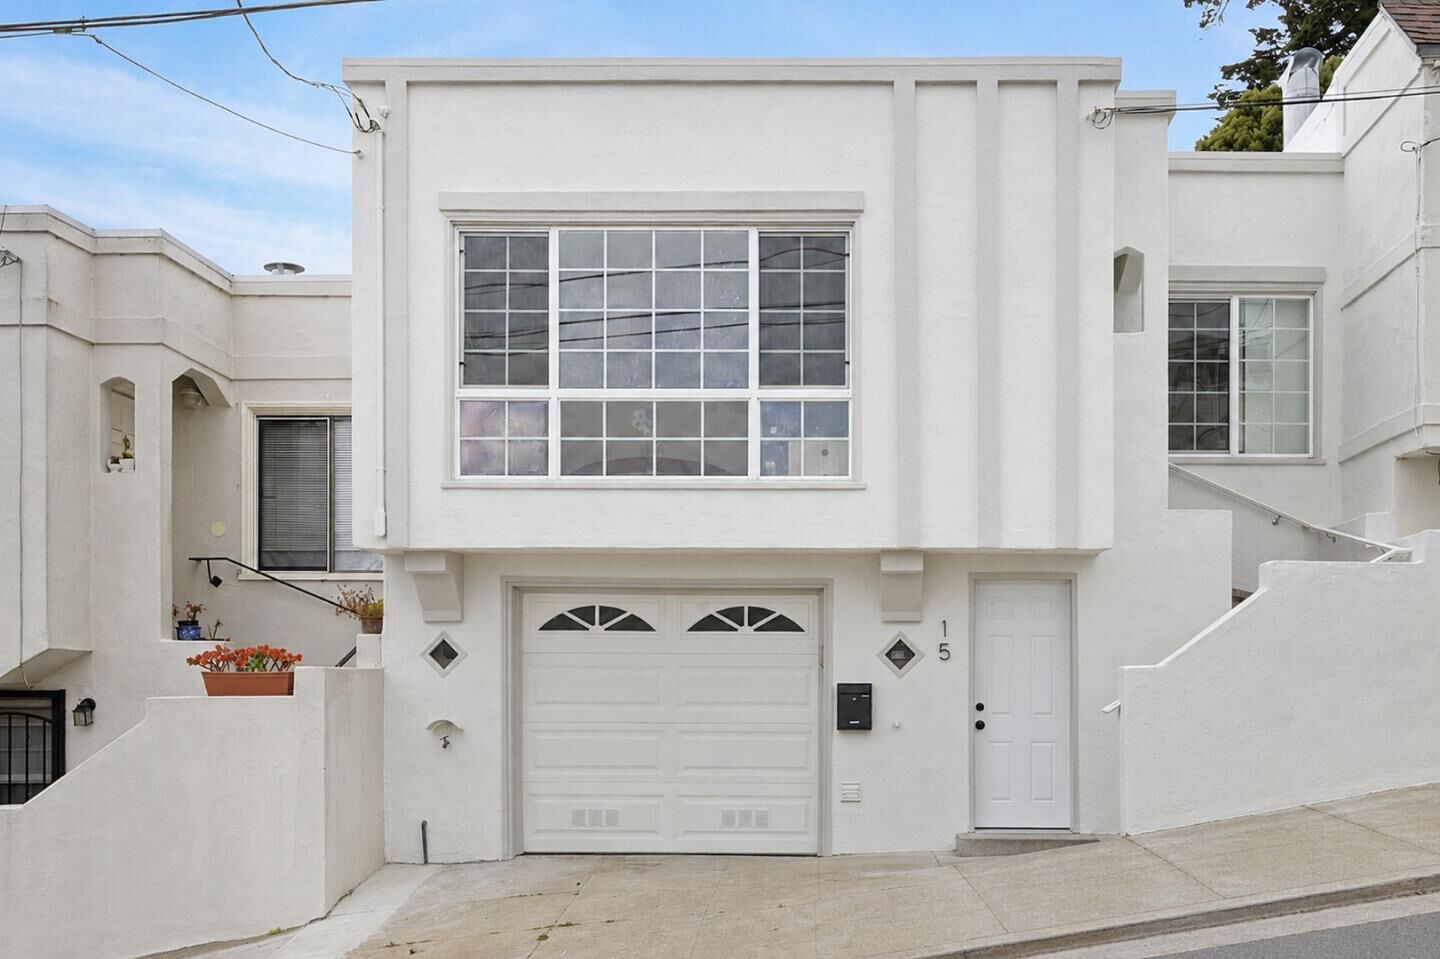
Sold
 Listed by MLSlistings Inc. / Listed By: Patrick Lam, Century 21 Real Estate Alliance - Contact: 415-710-3704
 15 Faxon Avenue San Francisco, CA 94112
Sold on 07/07/2026
$1,220,000 (USD)
Sold Date:
07/07/2026
07/07/2026
Lot Size
1,624 SQFT
1,624 SQFT
Type
Single-Family Home
Single-Family Home
Year Built
1947
1947
Style
Contemporary, Modern / High Tech
Contemporary, Modern / High Tech
School District
1863
1863
County
San Francisco County
San Francisco County
Listed By
Patrick Lam, DRE #01764668 CA, Century 21 Real Estate Alliance, Contact: 415-710-3704
Bought with
Bobby Carter, Redfin
Bobby Carter, Redfin
Source
MLSlistings Inc.
Last checked Oct 16 2026 at 5:55 AM PDT
MLSlistings Inc.
Last checked Oct 16 2026 at 5:55 AM PDT
Bathroom Details
- Full Bathrooms: 3
Interior Features
- In Garage
- Gas Hookup
Kitchen
- Microwave
- Dishwasher
- Oven Range - Built-In
- Gas
- Refrigerator
- Countertop - Quartz
Property Features
- Foundation: Other
Heating and Cooling
- Central Forced Air - Gas
- None
Flooring
- Hardwood
- Tile
Exterior Features
- Roof: Bitumen
Utility Information
- Utilities: Water - Public, Public Utilities
- Sewer: Sewer - Public
Garage
- Attached Garage
Stories
- 2
Living Area
- 1,253 sqft
Listing Price History
Date
Event
Price
% Change
$ (+/-)
May 29, 2026
Listed
$998,000
-
-
Additional Information: Real Estate Alliance | 415-710-3704
Disclaimer: The data relating to real estate for sale on this website comes in part from the Broker Listing Exchange program of the MLSListings Inc.TM MLS system. Real estate listings held by brokerage firms other than the broker who owns this website are marked with the Internet Data Exchange icon and detailed information about them includes the names of the listing brokers and listing agents. Listing data updated every 30 minutes.
Properties with the icon(s) are courtesy of the MLSListings Inc.
Listing Data Copyright 2026 MLSListings Inc. All rights reserved. Information Deemed Reliable But Not Guaranteed.
Properties with the
 icon(s) are courtesy of the MLSListings Inc.
 Listing Data Copyright 2026 MLSListings Inc. All rights reserved. Information Deemed Reliable But Not Guaranteed.
