
 Listed by MLSlistings Inc. / Listed By: Patrick Lam, Century 21 Real Estate Alliance - Contact: 415-710-3704
 2070 46th Avenue San Francisco, CA 94116
Active (2 Days)
$1,495,000 (USD)
OPEN HOUSE TIMES
-
OPENTue, Oct 135:00 pm - 6:00 pm
-
OPENThu, Oct 155:00 pm - 6:00 pm
-
OPENSat, Oct 172:00 pm - 4:00 pm
-
OPENSun, Oct 182:00 pm - 4:00 pm
show more
show more
Description
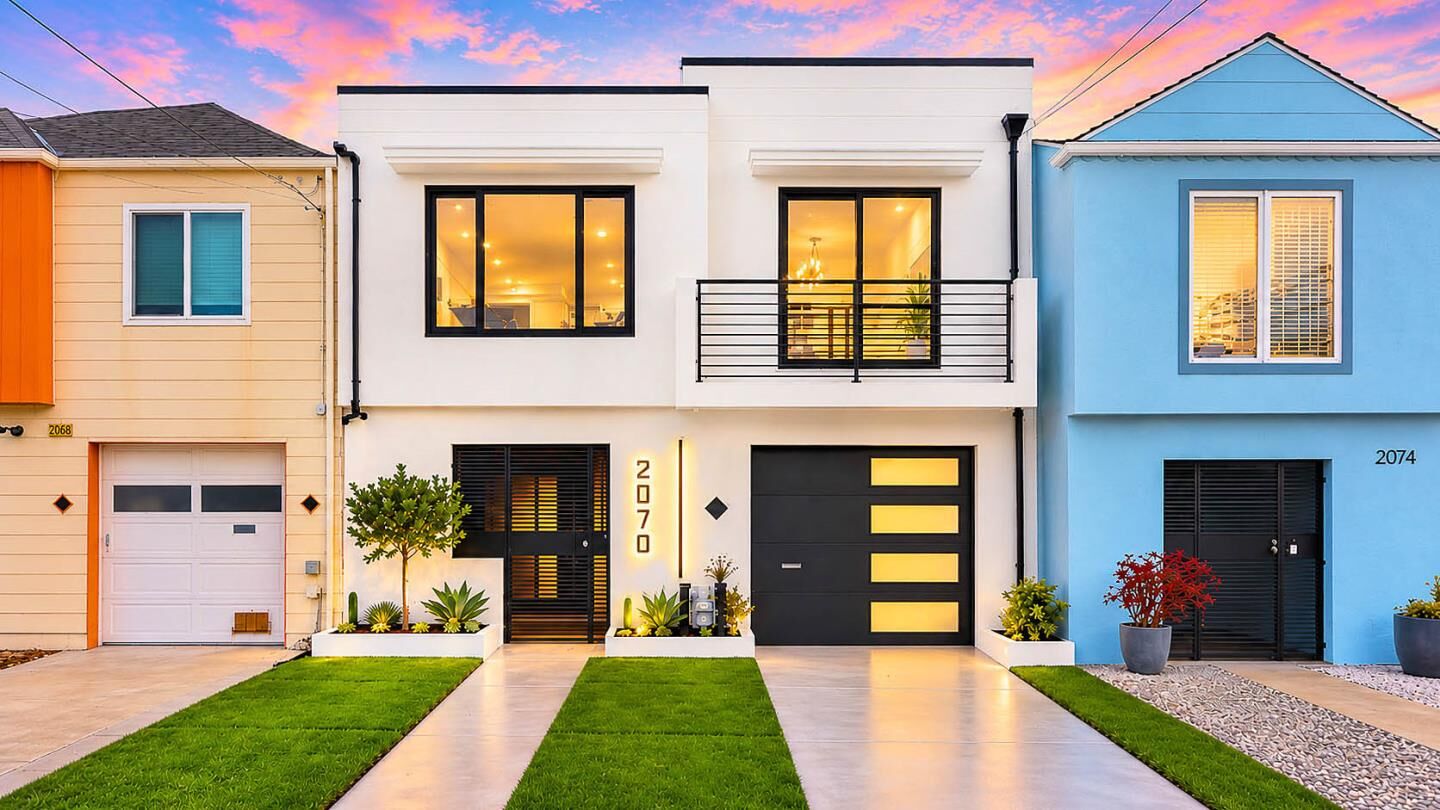
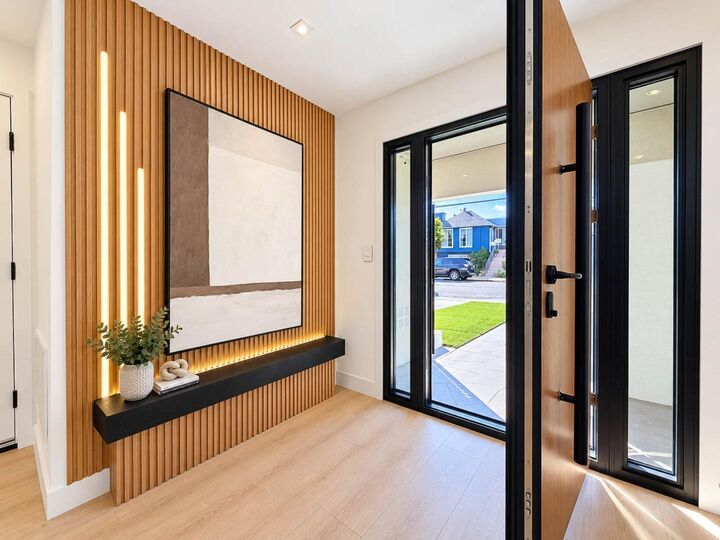
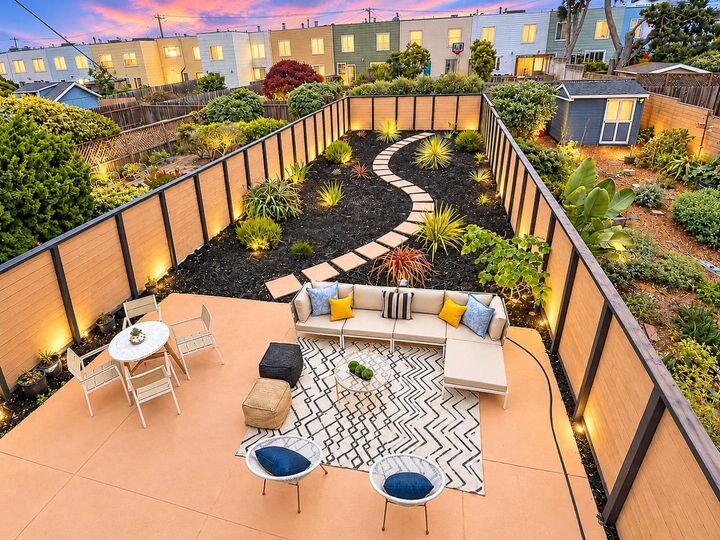
Sophisticated & Contemporary Coastal Living! Recently remodeled, this stunning residence in the highly sought-after Outer Parkside offers the perfect blend of modern design & effortless beachside living, just moments from Ocean Beach, ideal for surf enthusiasts and outdoor lovers alike. Spanning 1,564 SQFT of beautifully reimagined living space on a 2,996 SQFT lot, this 3BD/2BA home showcases exceptional craftsmanship across 2 levels, enhanced by 2 skylights that flood the interiors with natural light. The home features a bright, open-concept floor plan, white oak vinyl flooring, and stylish modern finishes throughout. Upper level presents an expansive living area with Samsung Frame TV, sleek chefs eat-in kitchen with bar island, elegant quartz countertops, custom made cabinetry, updated bathroom with ceiling height LED mirror, includes 2BD/1BA. Lower level provides a huge family room, provides access to the large backyard perfect for BBQ/family gatherings, and 1BD/1BA. Washer/dryer hookups ready, spacious 1 car parking in the garage & 1 driveway parking. Near market, restaurants, schools, access to Great Highway Trail, Golden Gate Park, and Ocean Beach. A true coastal modern gem, don't miss this exceptional opportunity!
MLS #:
ML82064193
ML82064193
Lot Size
2,996 SQFT
2,996 SQFT
Type
Single-Family Home
Single-Family Home
Year Built
1945
1945
Style
Contemporary, Modern / High Tech
Contemporary, Modern / High Tech
School District
1863
1863
County
San Francisco County
San Francisco County
Listed By
Patrick Lam, DRE #01764668 CA, Century 21 Real Estate Alliance, Contact: 415-710-3704
Source
MLSlistings Inc.
Last checked Oct 11 2026 at 10:21 PM PDT
MLSlistings Inc.
Last checked Oct 11 2026 at 10:21 PM PDT
Bathroom Details
- Full Bathrooms: 2
Interior Features
- In Garage
- Gas Hookup
- Electricity Hookup (110V)
Kitchen
- Garbage Disposal
- Dishwasher
- Oven - Built-In
- Exhaust Fan
- Cooktop - Gas
- Island With Sink
- Refrigerator
- Skylight
- Countertop - Quartz
Property Features
- Deck
- Fenced
- Back Yard
- Foundation: Other
Heating and Cooling
- Central Forced Air - Gas
- None
Flooring
- Tile
- Vinyl / Linoleum
Exterior Features
- Roof: Flat / Low Pitch
Utility Information
- Utilities: Water - Public, Public Utilities
- Sewer: Sewer - Public
Garage
- Attached Garage
Stories
- 1
Living Area
- 1,564 sqft
Additional Information: Real Estate Alliance | 415-710-3704
Location
Estimated Monthly Mortgage Payment
*Based on Fixed Interest Rate withe a 30 year term, principal and interest only
Listing price
Down payment
%
Interest rate
%Mortgage calculator estimates are provided by C21 Real Estate Alliance and are intended for information use only. Your payments may be higher or lower and all loans are subject to credit approval.
Disclaimer: The data relating to real estate for sale on this website comes in part from the Broker Listing Exchange program of the MLSListings Inc.TM MLS system. Real estate listings held by brokerage firms other than the broker who owns this website are marked with the Internet Data Exchange icon and detailed information about them includes the names of the listing brokers and listing agents. Listing data updated every 30 minutes.
Properties with the icon(s) are courtesy of the MLSListings Inc.
Listing Data Copyright 2026 MLSListings Inc. All rights reserved. Information Deemed Reliable But Not Guaranteed.
Properties with the
 icon(s) are courtesy of the MLSListings Inc.
 Listing Data Copyright 2026 MLSListings Inc. All rights reserved. Information Deemed Reliable But Not Guaranteed.
