
 Listed by MLSlistings Inc. / Listed By: Patrick Lam, Century 21 Real Estate Alliance - Contact: 415-710-3704
 37 Pueblo Street San Francisco, CA 94134
Active (0 Days)
$988,000 (USD)
OPEN HOUSE TIMES
-
OPENSun, Sep 272:00 pm - 4:00 pm
-
OPENTue, Sep 295:00 pm - 6:00 pm
-
OPENThu, Oct 15:00 pm - 6:00 pm
-
OPENSat, Oct 32:00 pm - 4:00 pm
-
OPENSun, Oct 42:00 pm - 4:00 pm
show more
show more
Description
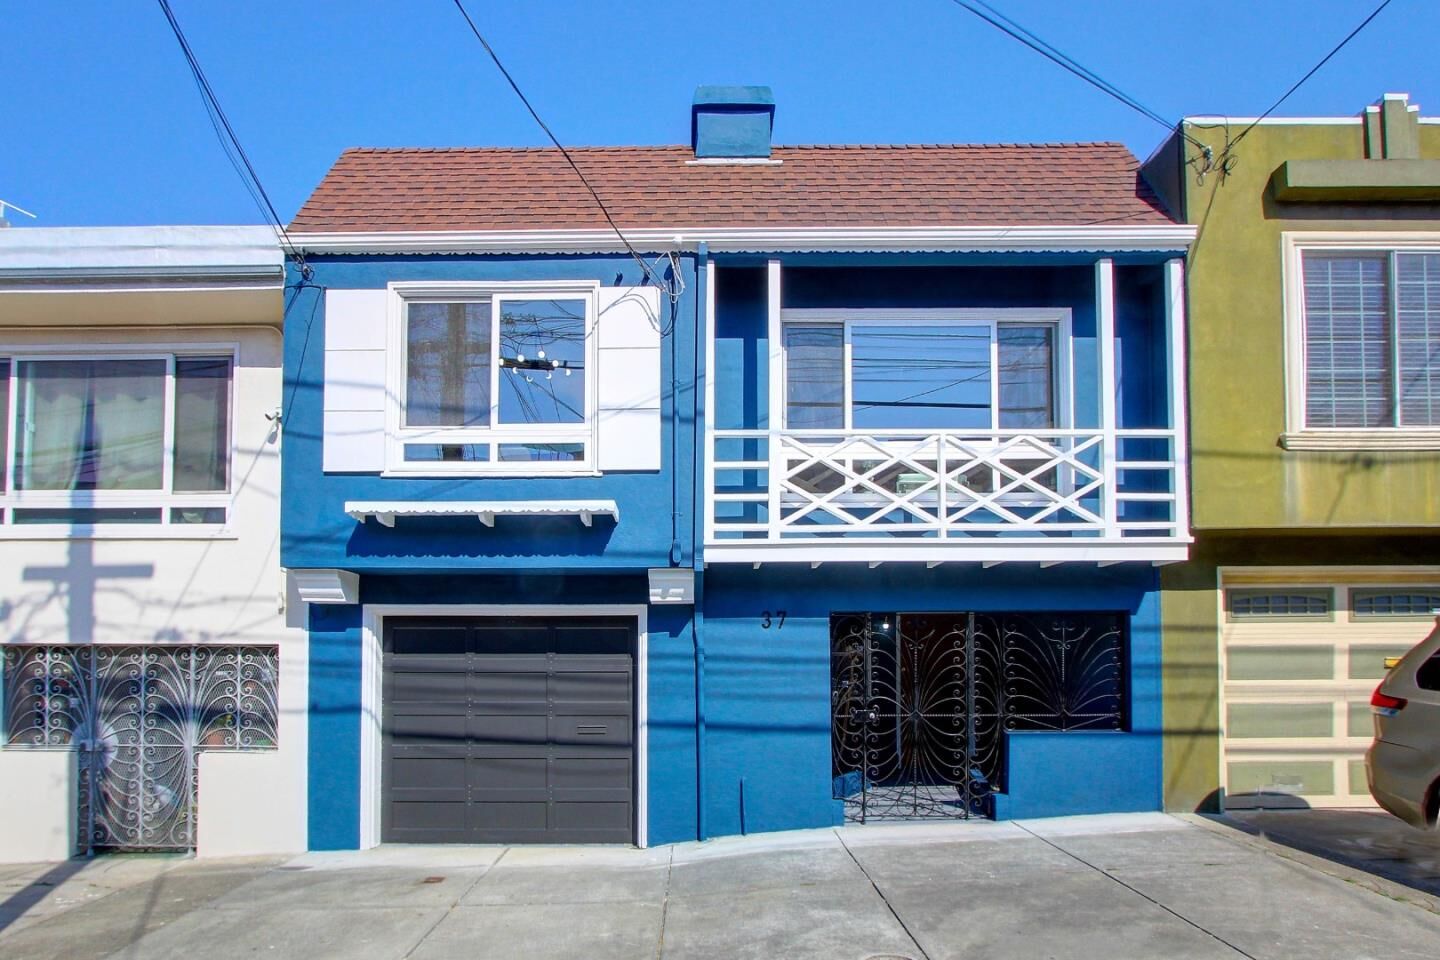
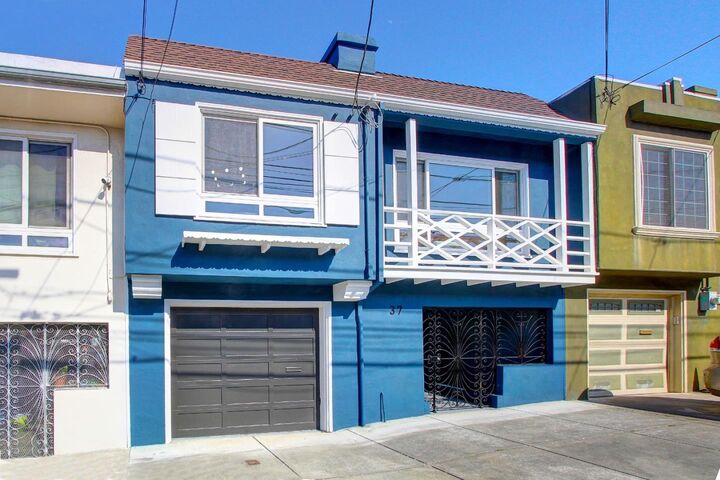
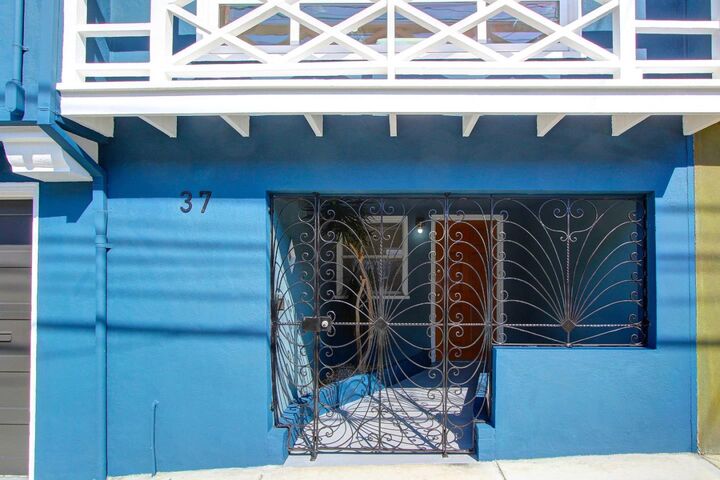
Gorgeous 3-bedroom, 1.5-bath home in Visitacion Valley with approximately 1,712 sq. ft.(Per sketch) of living space on a 2,631 sq. ft. lot. A private gated tunnel entrance leads to a welcoming open floor plan and a spacious living room with a wood-burning fireplace. Enjoy views of the bay and city lights, a kitchen with maple cabinets, and a fully remodeled bathroom with a separate shower and tub. Dual-pane windows are found throughout. The lower level offers a family room, 1 bedroom and half bath, a one-car garage with laundry hook-up ready, and extra storage space. Outside, a large patio and yard with fruit trees provide room to relax or entertain. Conveniently located near the Cow Palace, Muni, restaurants, shops, and a playground. A must-see!
MLS #:
ML82062752
ML82062752
Lot Size
2,631 SQFT
2,631 SQFT
Type
Single-Family Home
Single-Family Home
Year Built
1952
1952
Views
Bay, City Lights
Bay, City Lights
School District
1863
1863
County
San Francisco County
San Francisco County
Listed By
Patrick Lam, DRE #01764668 CA, Century 21 Real Estate Alliance, Contact: 415-710-3704
Source
MLSlistings Inc.
Last checked Sep 26 2026 at 3:54 AM PDT
MLSlistings Inc.
Last checked Sep 26 2026 at 3:54 AM PDT
Bathroom Details
- Full Bathroom: 1
- Half Bathroom: 1
Interior Features
- In Garage
Kitchen
- Oven Range - Built-In
- Countertop - Tile
- Gas
- Refrigerator
Property Features
- Fireplace: Living Room
- Fireplace: Wood Burning
- Foundation: Other
Heating and Cooling
- Central Forced Air - Gas
- None
Flooring
- Hardwood
- Other
Exterior Features
- Roof: Bitumen
Utility Information
- Utilities: Water - Public, Public Utilities
- Sewer: Sewer - Public
Garage
- Attached Garage
Stories
- 2
Living Area
- 1,712 sqft
Additional Information: Real Estate Alliance | 415-710-3704
Location
Estimated Monthly Mortgage Payment
*Based on Fixed Interest Rate withe a 30 year term, principal and interest only
Listing price
Down payment
%
Interest rate
%Mortgage calculator estimates are provided by C21 Real Estate Alliance and are intended for information use only. Your payments may be higher or lower and all loans are subject to credit approval.
Disclaimer: The data relating to real estate for sale on this website comes in part from the Broker Listing Exchange program of the MLSListings Inc.TM MLS system. Real estate listings held by brokerage firms other than the broker who owns this website are marked with the Internet Data Exchange icon and detailed information about them includes the names of the listing brokers and listing agents. Listing data updated every 30 minutes.
Properties with the icon(s) are courtesy of the MLSListings Inc.
Listing Data Copyright 2026 MLSListings Inc. All rights reserved. Information Deemed Reliable But Not Guaranteed.
Properties with the
 icon(s) are courtesy of the MLSListings Inc.
 Listing Data Copyright 2026 MLSListings Inc. All rights reserved. Information Deemed Reliable But Not Guaranteed.
