
 Listed by MLSlistings Inc. / Listed By: Patrick Lam, Century 21 Real Estate Alliance - Contact: 415-710-3704
 4321 Edison Street San Mateo, CA 94403
Active (0 Days)
$3,595,000 (USD)
OPEN HOUSE TIMES
-
OPENSun, Oct 42:00 pm - 4:00 pm
-
OPENTue, Oct 65:00 pm - 6:00 pm
-
OPENSat, Oct 102:00 pm - 4:00 pm
-
OPENSun, Oct 112:00 pm - 4:00 pm
-
OPENThu, Oct 155:00 pm - 6:00 pm
show more
show more
Description
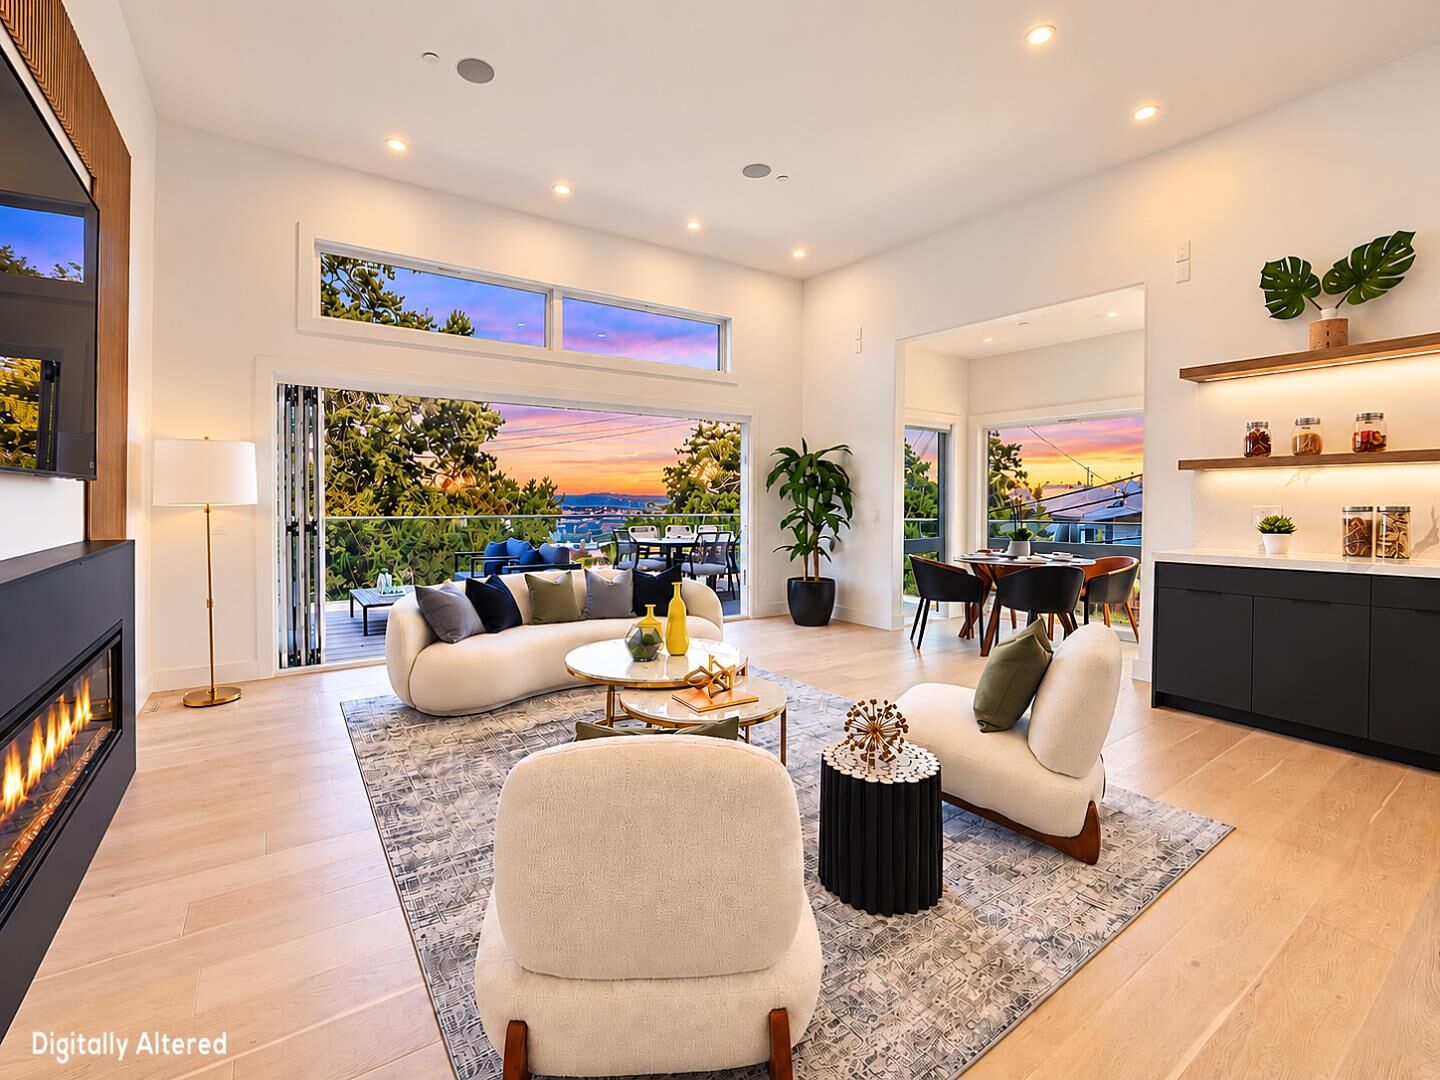
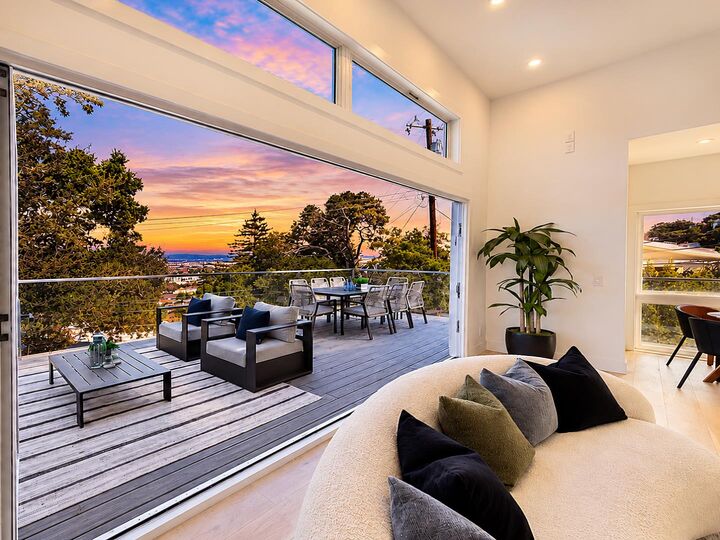
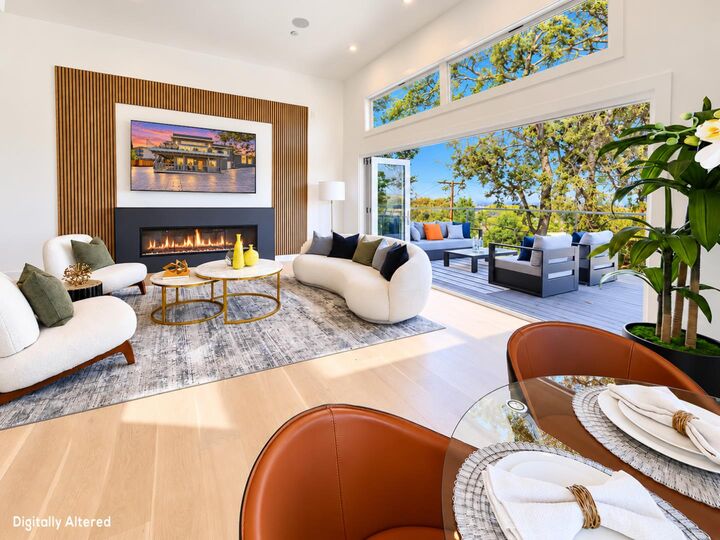
Sophisticated modern living in desirable Westwood Knolls! Extensively renovated and expanded, this exceptional residence offers approx. 3,839 sq. ft. of living space with 8BD/9BA, including a newly constructed two-story rear extension, on an expansive 9,496 sq. ft. lot. The main residence features dramatic 12-ft ceilings, White Oak hardwood floors, an electric fireplace, and accordion glass doors opening to a view deck with breathtaking city and Bay views. The chefs kitchen showcases a waterfall island, quartz countertops, sleek cabinetry, and high-end Thermador appliances, including a built-in wine refrigerator. The main level offers 5BD/6BA, including 4 en-suites, plus a sunroom and family room with fireplace and wet bar. Additional highlights include multi-zone A/C and heating, ceiling speakers, and 3 decks. The downstairs legal ADU (4321A Edison St) offers separate entrance, 3BD/3BA, including 2 en-suites, an open living area, kitchen with eat-in island, sunroom, and a deck, ideal for extended famil/flexible living. 2-car garage, tankless water heaters, plus an oversized lot with parking for 10+ vehicles, RV, & boat/trailer. Conveniently located near Hillsdale shopping, dining, Caltrain, and major freeways. A rare combination of space, views, modern luxury, and versatility!
MLS #:
ML82063527
ML82063527
Lot Size
9,496 SQFT
9,496 SQFT
Type
Single-Family Home
Single-Family Home
Year Built
1949
1949
Style
Contemporary, Modern / High Tech
Contemporary, Modern / High Tech
Views
Bay, City Lights, Mountains
Bay, City Lights, Mountains
School District
938
938
County
San Mateo County
San Mateo County
Listed By
Patrick Lam, DRE #01764668 CA, Century 21 Real Estate Alliance, Contact: 415-710-3704
Source
MLSlistings Inc.
Last checked Oct 4 2026 at 5:42 AM PDT
MLSlistings Inc.
Last checked Oct 4 2026 at 5:42 AM PDT
Bathroom Details
- Full Bathrooms: 9
Interior Features
- Dryer
- Washer
- Tub / Sink
- Gas Hookup
Kitchen
- 220 Volt Outlet
- Garbage Disposal
- Microwave
- Dishwasher
- Oven Range - Electric
- Hood Over Range
- Refrigerator
- Countertop - Quartz
Lot Information
- Grade - Sloped Down
- Views
Property Features
- Deck
- Fenced
- Back Yard
- Bbq Area
- Balcony / Patio
- Sprinklers - Lawn
- Fireplace: Living Room
- Fireplace: Other
- Fireplace: Dual See Thru
- Foundation: Concrete Perimeter and Slab
Heating and Cooling
- Heat Pump
- Heating - 2+ Zones
- Central Forced Air
- Multi-Zone
Flooring
- Hardwood
- Tile
- Vinyl / Linoleum
Exterior Features
- Roof: Shingle
- Roof: Flat / Low Pitch
Utility Information
- Utilities: Water - Public, Individual Gas Meters, Individual Electric Meters, Public Utilities, Natural Gas
- Sewer: Sewer - Public
- Energy: Double Pane Windows, Thermostat Controller, Skylight
Garage
- Attached Garage
- Parking Area
- Room for Oversized Vehicle
- Enclosed
Stories
- 1
Living Area
- 3,839 sqft
Additional Information: Real Estate Alliance | 415-710-3704
Location
Estimated Monthly Mortgage Payment
*Based on Fixed Interest Rate withe a 30 year term, principal and interest only
Listing price
Down payment
%
Interest rate
%Mortgage calculator estimates are provided by C21 Real Estate Alliance and are intended for information use only. Your payments may be higher or lower and all loans are subject to credit approval.
Disclaimer: The data relating to real estate for sale on this website comes in part from the Broker Listing Exchange program of the MLSListings Inc.TM MLS system. Real estate listings held by brokerage firms other than the broker who owns this website are marked with the Internet Data Exchange icon and detailed information about them includes the names of the listing brokers and listing agents. Listing data updated every 30 minutes.
Properties with the icon(s) are courtesy of the MLSListings Inc.
Listing Data Copyright 2026 MLSListings Inc. All rights reserved. Information Deemed Reliable But Not Guaranteed.
Properties with the
 icon(s) are courtesy of the MLSListings Inc.
 Listing Data Copyright 2026 MLSListings Inc. All rights reserved. Information Deemed Reliable But Not Guaranteed.
